Advertorial Feature
After what seems like a very long four months, our kitchen diner project in our new house is underway. We haven’t had a fully functioning kitchen since we moved in back in January so to see our plans coming to fruition is really exciting. We have already made lots of decisions transforming our house to our forever home and really putting our own stamp on it.

Closed off the lounge
Our lounge was quite exposed. The front door opened into a small porch which led straight into the lounge. The stairs came down into the lounge and if you wanted to go to the kitchen, you needed to walk through the lounge. All the heat used to escape upstairs which left the lounge feeling cold and draughty, and noise from the television would travel upstairs. We decided to block up the main wall in the lounge and build a new wall along the one side of the room. This effectively, closes off the lounge to the rest of the house. Keeping the heat in the lounge, noise to a minimum and allows visitors to enter into the house without going through the lounge.
Creating a hallway
I have always loved a hallway and the new house had space for us to be able to create one. It’s an area that separates the stairs from the lounge, allows us to walk into the kitchen from the front door and doesn’t disturb anyone who is in the lounge watching television or reading a book. By creating a hallway, we are eradicating the necessity of walking into the lounge. It’ll be a room that you need to enter with purpose and we really liked that.
Making the most of a kitchen diner
We have knocked the wall between the kitchen and the dining room down allowing us to utilise the space for a kitchen diner. We have removed the window in the dining room and replaced it with French doors, allowing light and fresh air into our new kitchen. We cannot wait to be able to cook, entertain and eat as a family in this room. It’s going to be a wonderful space to enjoy some family time and we are already planning Christmas here.
Finishing touches
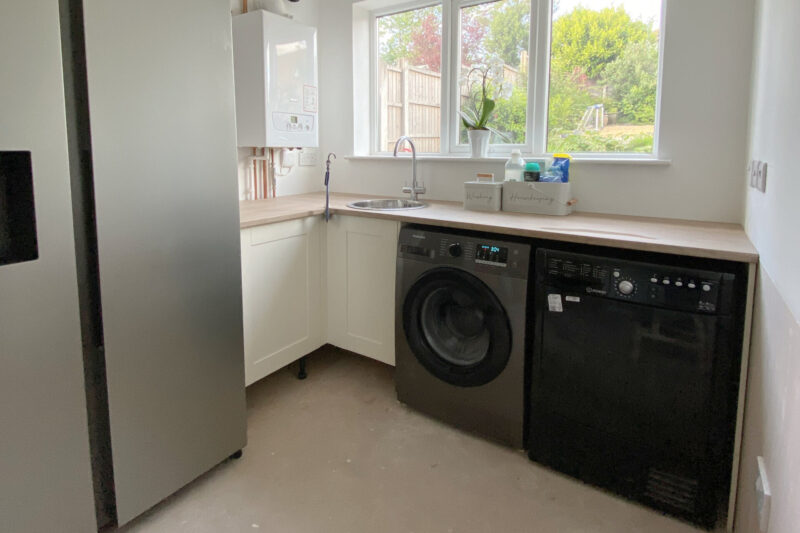
One of the bigger jobs left to consider when the kitchen is finished is the flooring. We intend to carpet the lounge, keeping it cosy and comfortable and use Wood Flooring for the rest of the downstairs. We would like to keep it all the same and use the same flooring in the kitchen diner and through to the utility room, then through the hall down to the front door. It’ll be hugely practical and will be much easier to clean than a carpet in the hallway. It will also look really stylish in the new kitchen diner and will really warm up the downstairs.
I’m also really looking forward to dressing the rooms with soft furnishings, family photographs and other decorative bits and pieces to really make the house our home. The house is being transformed rather quickly and we cannot wait to see how it turns out.
Discover more from Hello MrsShilts
Subscribe to get the latest posts sent to your email.