Advertorial Post
When we first moved into our house 16 years ago, we never imagined we would still be living here. It has gone through some big changes over the years with a new kitchen, a new bathroom and the conversion of our outhouse into our home office but one of the biggest for me is how it went from being someone else’s house to our family home.
How we made our house a family home
Our house was built in 1910. There is a lot of history in this house and if the walls could talk, I would love to write a book based on what they could tell me. It’s stood up to two world wars, potentially tens of owners and hundreds of changes throughout the house. The walls have been plastered, painted and wall papered numerous times and that’s the first of the biggest changes that helps transform a house into a home.

Decorate to your own taste
Stripping back someone else’s decor is hugely satisfying. It’s the chance to remove someone’s presence in the house and put your own stamp on it. When we moved in, our hallway had red and black flower print carpet. It was disgusting. Full of grime and just a hideous pattern. We ripped it up and took the floor back to the bare concrete. I was hoping there would be some beautiful tiles underneath that we could salvage but sadly not. We replaced the floor with some wood effect laminate which over time has not lasted well. It’s damaged and had warped in places. Our next move is to replace the floor with engineered wood flooring which is more flexible to install and is more stable. Hopefully this will guarantee a few more years use especially with children around.
Use rooms with purpose
Our house has two reception rooms and a kitchen on the ground floor. It’s a really good space and over the years we’ve been able to change up the rooms to suit their purpose for our lifestyles.
When we first moved in, we didn’t want our main living space to be so close to the road. Our road is busy and a main walk through for people walking up and down the street to get into town. That also meant people would nose through the windows as they walked past and I found it hard to settle in the front room. We changed the room layouts to accommodate this and used our middle room next to the kitchen as our main living space and our front room as the office and craft space. It worked well for us for many years until we needed to change the rooms use again to accommodate the children and all their toys.
Add your own unique touches
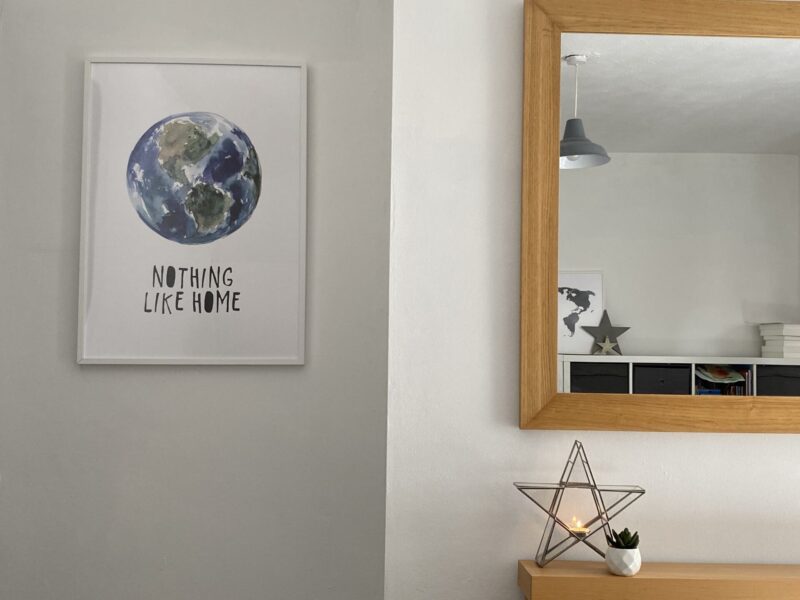
One of the best things about making a house a home is adding in your own unique touches to rooms. I love finding prints and other decorative touches to go in our home. From the blinds on the windows to the pieces of art in the bathroom, it all adds up to show off your family lifestyle. Our style is modern but homely, our home is lived in and there are always toys on the floor. We’ll miss it one day!
If you enjoyed this post, you might also
enjoy my other interiors posts.
Discover more from Hello MrsShilts
Subscribe to get the latest posts sent to your email.